3D previsSee the event before load-in
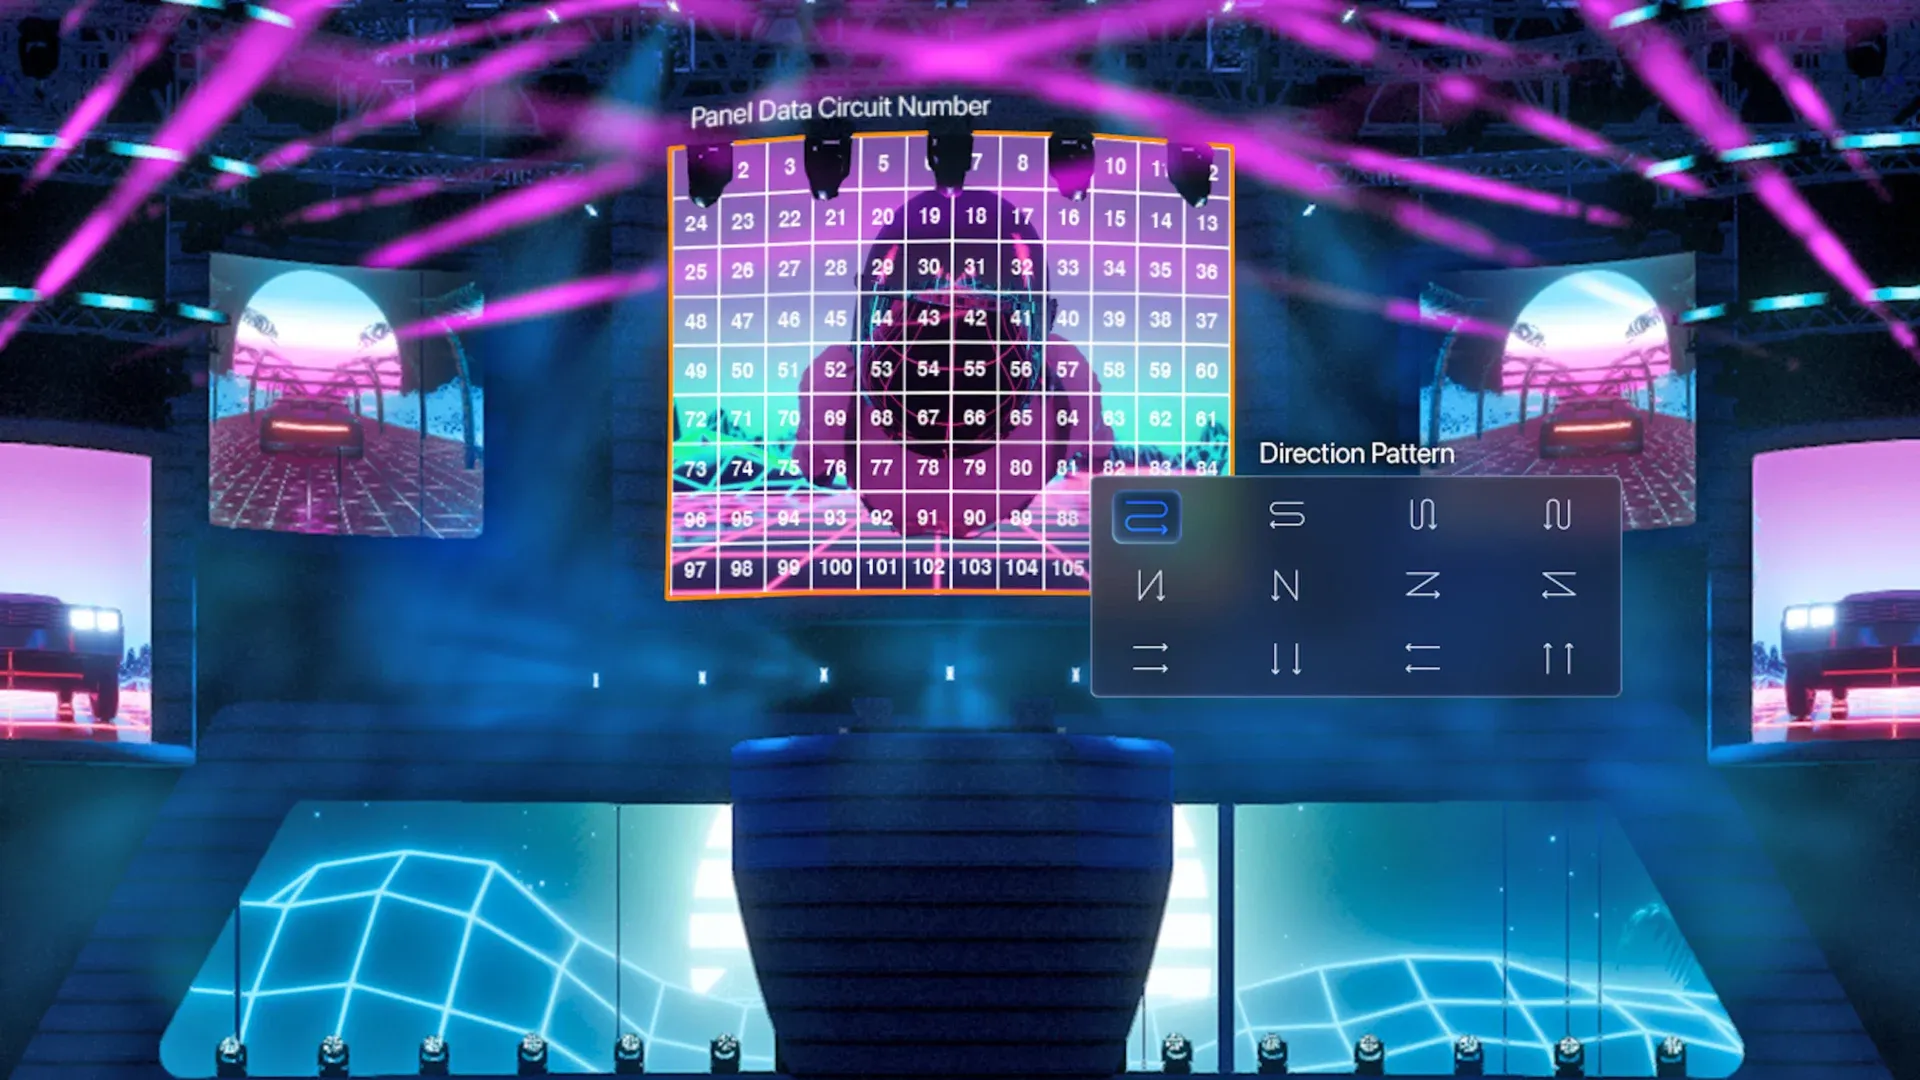
As part of our quote, we build your event in 3D: your venue, with the lighting, screens and sound we are quoting for, shared as a private, interactive preview. You see exactly what you are signing off, before you sign it.
Real models, not a dream on a screen.
No AI photos, and no renders that sell an event nobody can deliver. Every render is an accurate 3D model of your event, built during our quoting process, so what you approve is what we build.
Part of the quote
We build the renders while we quote, so you see the event before you sign off, not after.
Your venue, as it is
Modelled from a site visit, the venue's drawings and its technical pack: real dimensions, real rigging points.
Only kit we are quoting for
Every fixture, screen and speaker in the render is on the quote, in the position it will go.
What the preview does for you
- Awards and corporate events
- See the stage, the walk-up and the winner reveal from the back of the ballroom, and forward the link to your leadership team so sign-off happens before the booking, not on the night.
- Agencies
- Stills and a client-ready walkthrough link to drop into your pitch, built from the real venue and costed kit, so what you sell is what gets delivered.
- Private parties and weddings
- Your house, garden or marquee at night, before anything arrives. Your planner, florist, caterer and marquee company all work from the same layout.
- Festivals and live shows
- The stage, the VIP area and sponsor builds at night, so you can show partners their activation before they commit.
Lighting
See every look before the rig goes up.
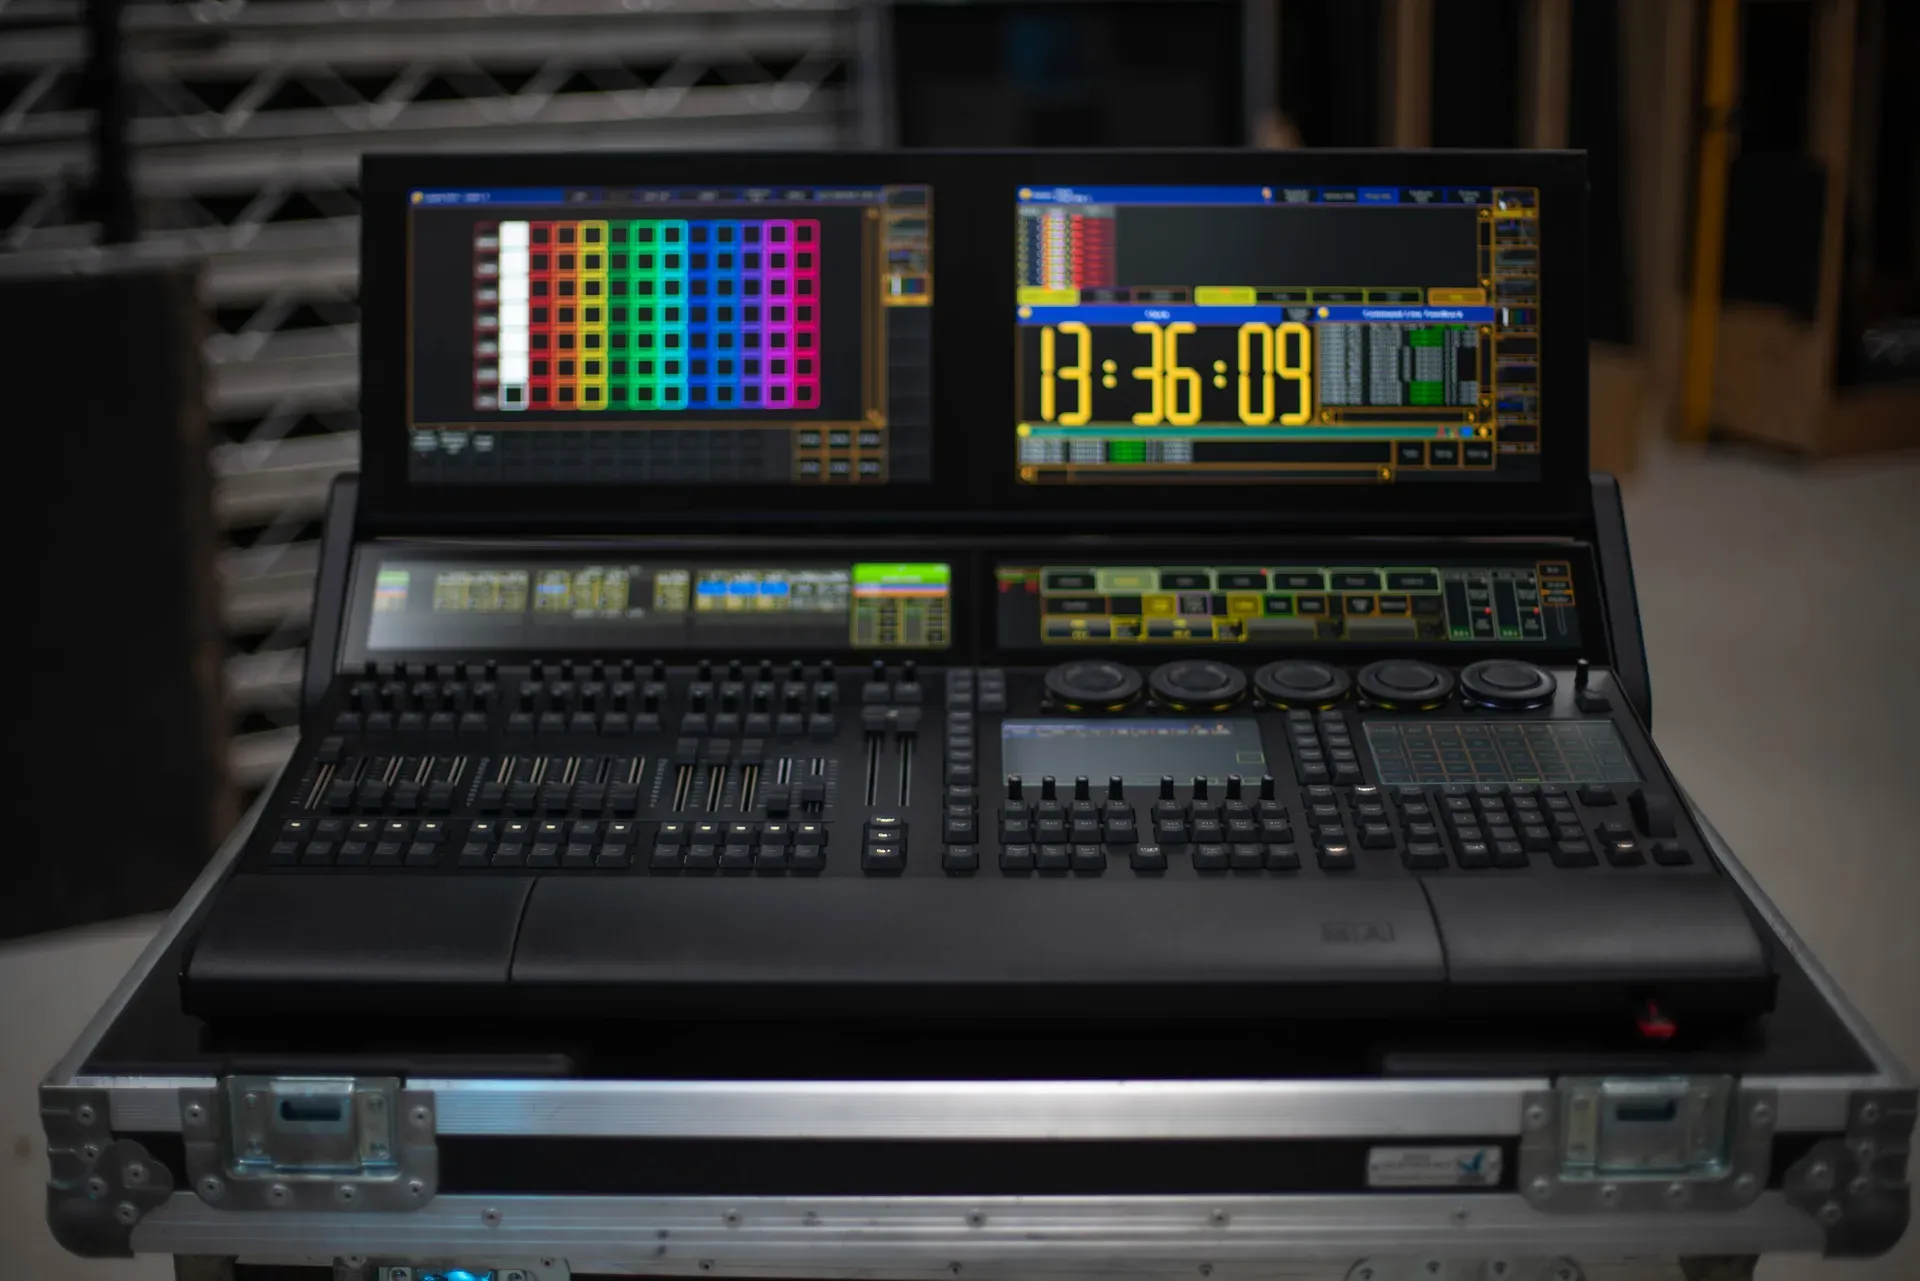
We build the venue in 3D, hang every fixture where it will go, and program the looks before we arrive. You walk through the big moments in a private preview, from the walk-up or the first dance to the headline set, and the show comes with us on the day.

- 01
Survey
A site visit, or the venue's technical pack, rigging points and power.
- 02
Design
Lighting plot, fixture schedule and an itemised quote.
- 03
Preview
Each look shown in the 3D room, so changes are made on screen, not on site.
- 04
Show
Install, focus and a lighting operator on the desk for every cue.
Video
See every screen from every seat.
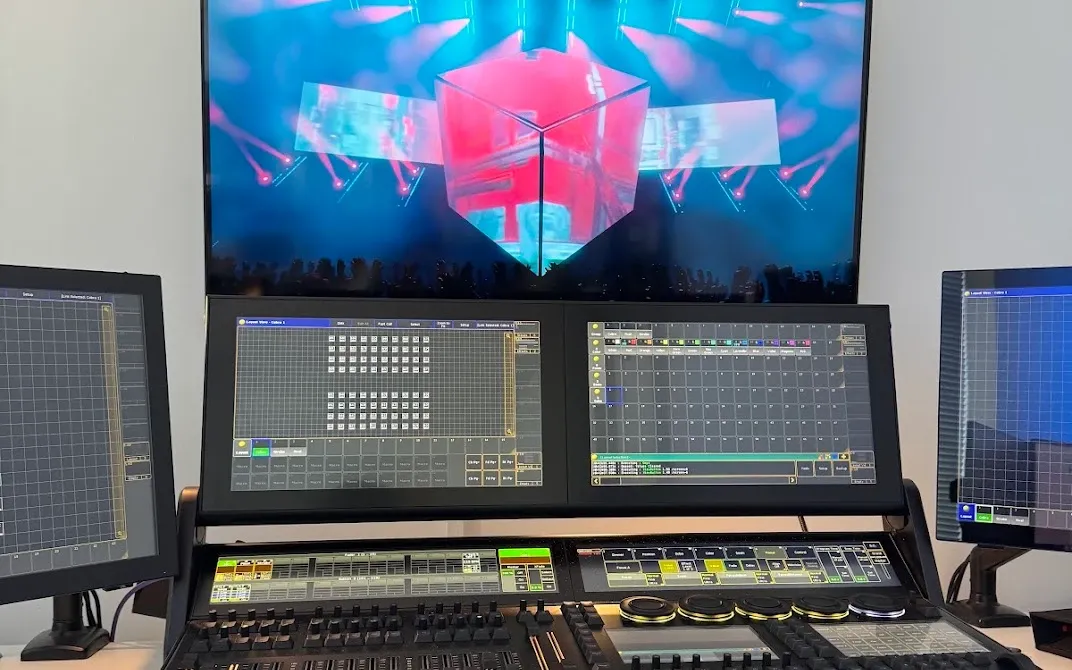
LED walls, projection and camera positions are placed in a 3D model of the room, with sightlines checked from the seats. Screen size, height and content format are agreed before anything is built.

- 01
Survey
A site visit, or the venue's technical pack, ceiling heights and load-in route.
- 02
Design
Screen sizes and resolutions, a content spec for your agency, and an itemised quote.
- 03
Preview
Your content on the screens in the 3D room, viewed from any seat.
- 04
Show
Build, line-up, content checked on the wall and an operator in show.
Sound
Hear the room before you sign off.
We model your venue in 3D with every speaker in place and predict how it will sound: even level from the front row to the back, speech that stays clear, and quiet where it needs to be, at the bar or the boundary. Your team, the venue and other suppliers agree speaker positions before anything is loaded in.

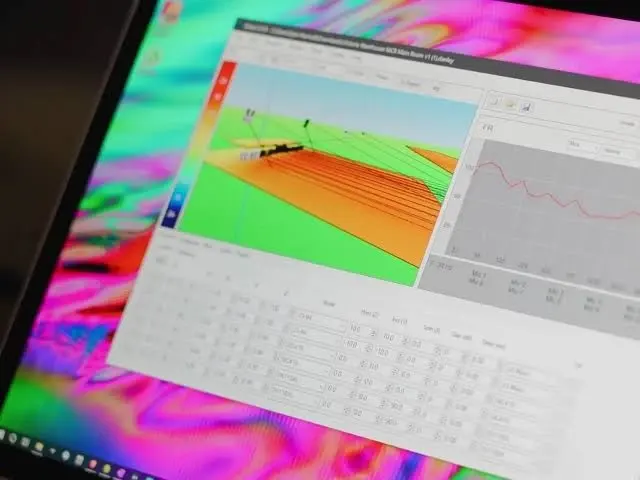
- 01
Survey
A site visit, or the venue's technical pack, floor plans and noise limits.
- 02
Design
System design, coverage plan and an itemised quote.
- 03
Preview
Coverage maps showing the level at every seat, and a 3D walk-through of where each speaker sits.
- 04
Show
Install, soundcheck and an engineer on the desk until the last guest leaves.
Frequently asked
What is 3D previs?
Previsualisation: a 3D model of your venue with the lighting, screens, staging and speakers placed in it, so you can see the event before anything is loaded in. It is shared as a private link that works on a phone, tablet or laptop.
Who can see the preview?
Anyone you share the link with: your team, the venue, the caterer, the florist and other suppliers. Everyone agrees the same layout, so there are no surprises on the day.
When do we see the renders?
During the quote. We build the 3D model while we put the quote together, so you can see the event and ask for changes before you sign off rather than after.
Are the renders AI-generated?
No. They are 3D models of your venue built from real measurements, with the lighting, screens and speakers we are quoting for placed where they will go. No AI images and no mood-board renders of something nobody could deliver: what you see is what we will build.
Can we see our own content and branding in the preview?
Yes. Send us your screen content, logos and set drawings and we place them in the model, so the screens, gobos and staging show what will actually be there.